Four Garden Experiences
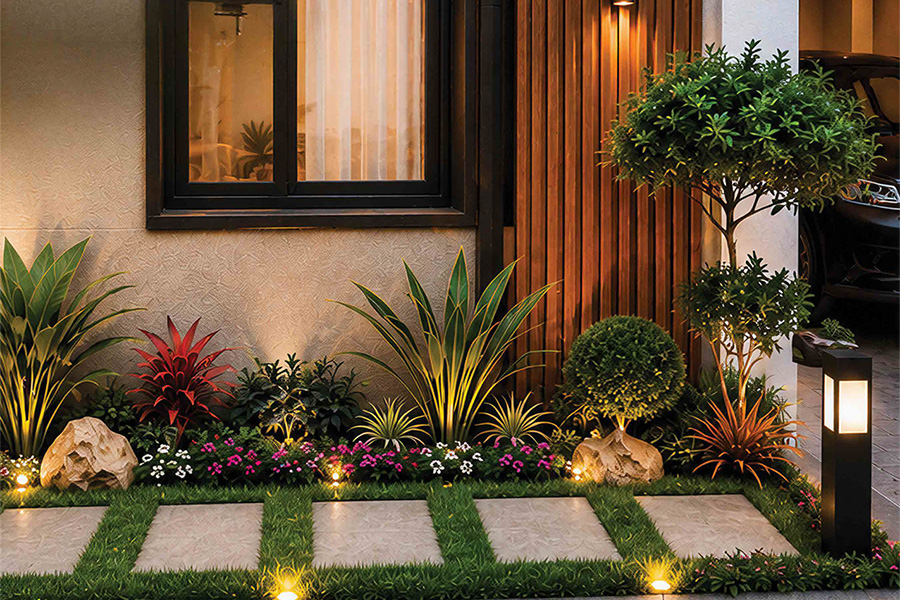
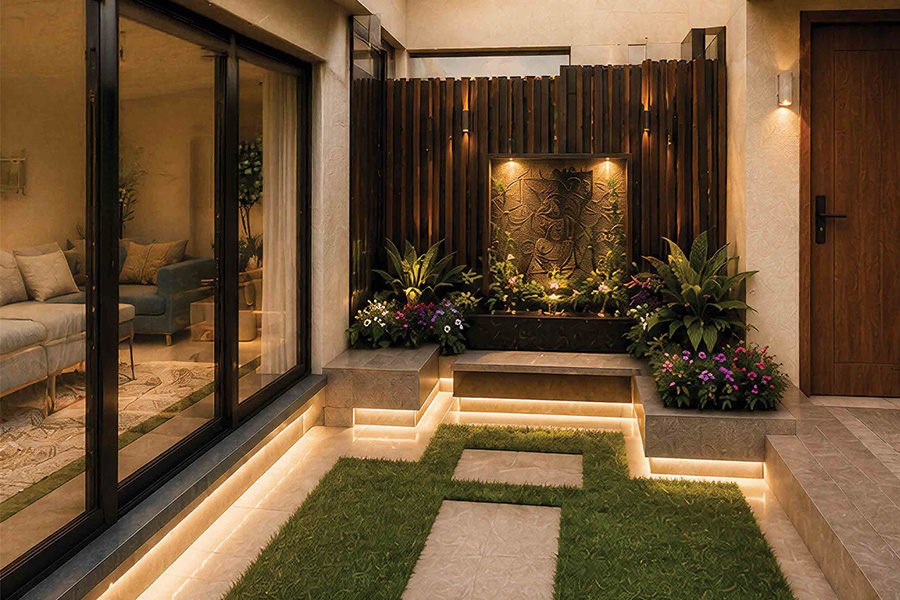
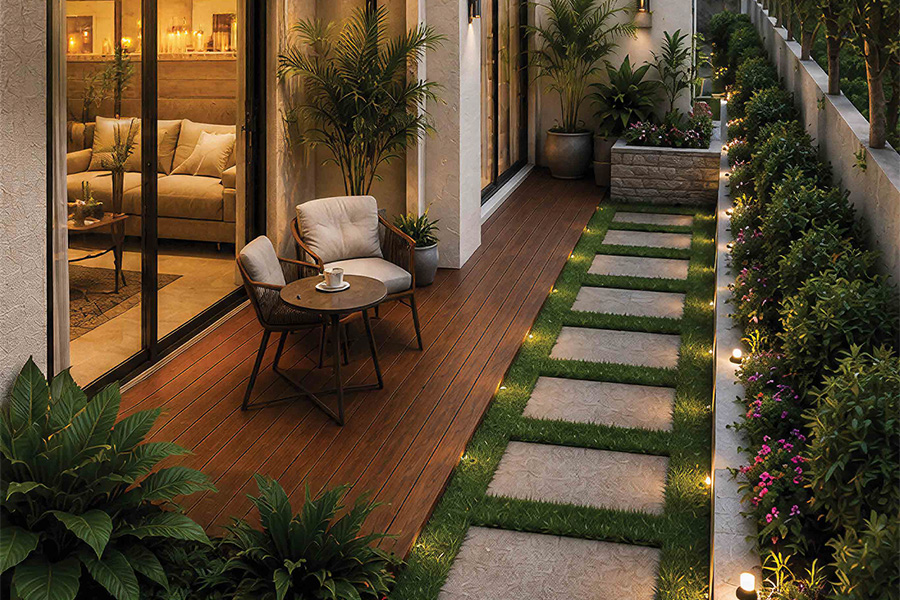
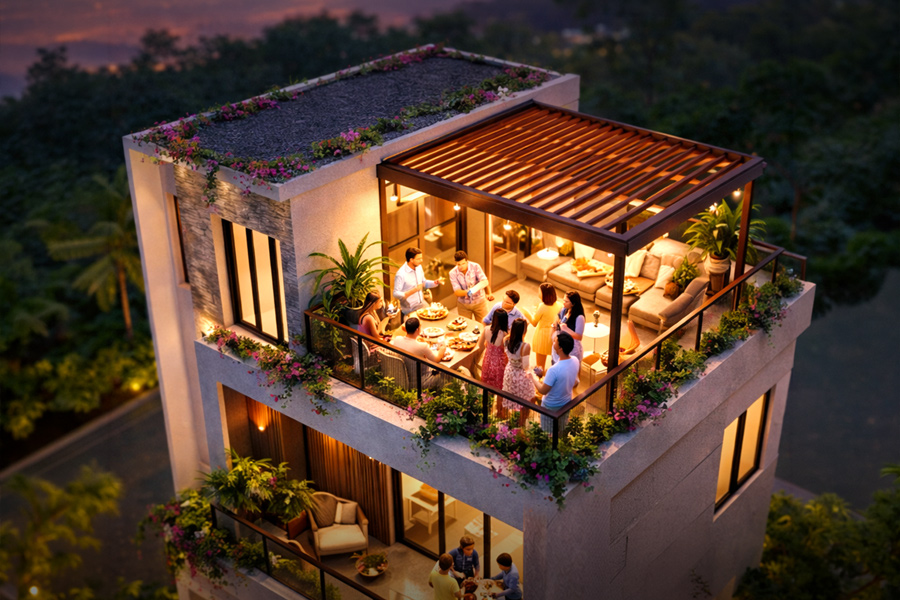
Entrance garden, private courtyard, side garden and rooftop garden keep nature present from morning light to evening gatherings.

4.5 BHK Mediterranean villas with Sky Studio, four private gardens and a resort-style community opposite The Foundation School in Gunjur.
Schedule a VisitInspired by the coastal towns of Spain, Italy and Greece, Samasti recreates the warmth, simplicity and beauty of Mediterranean living. Created for people who value calm, light and soulful living, it is a place where homes breathe and everyday moments unfold gently.
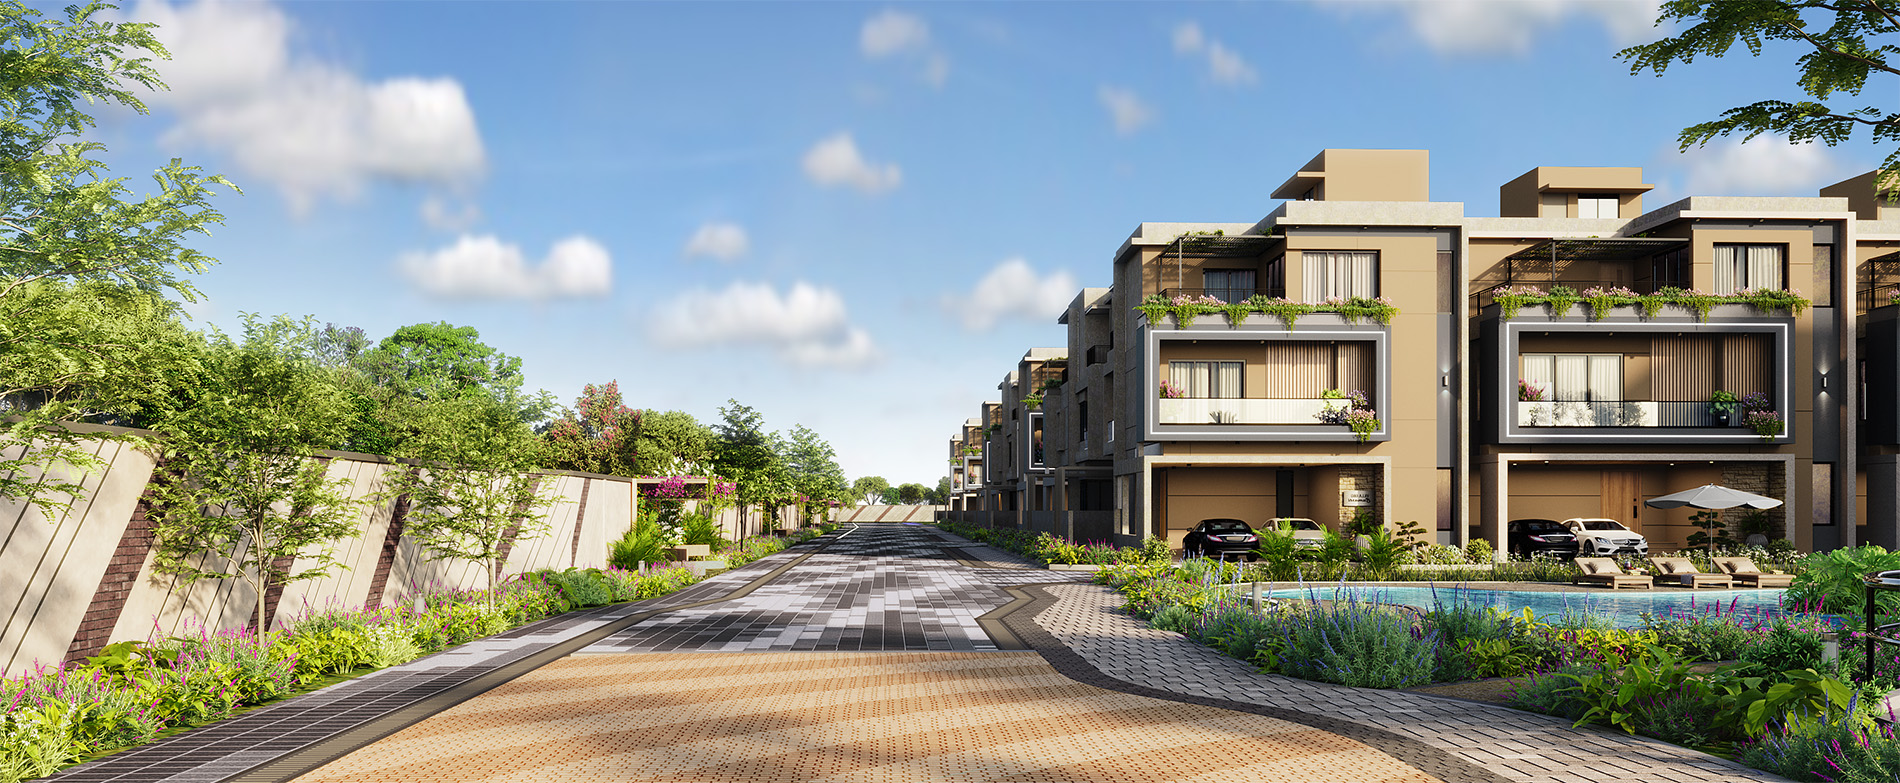
Bougainvillea brushing the breeze. Arched verandas opening into quiet courtyards. Natural stone cladding, textured walls, wooden finishes, pergolas and generous windows bring the romance of Southern Europe into East Bengaluru.

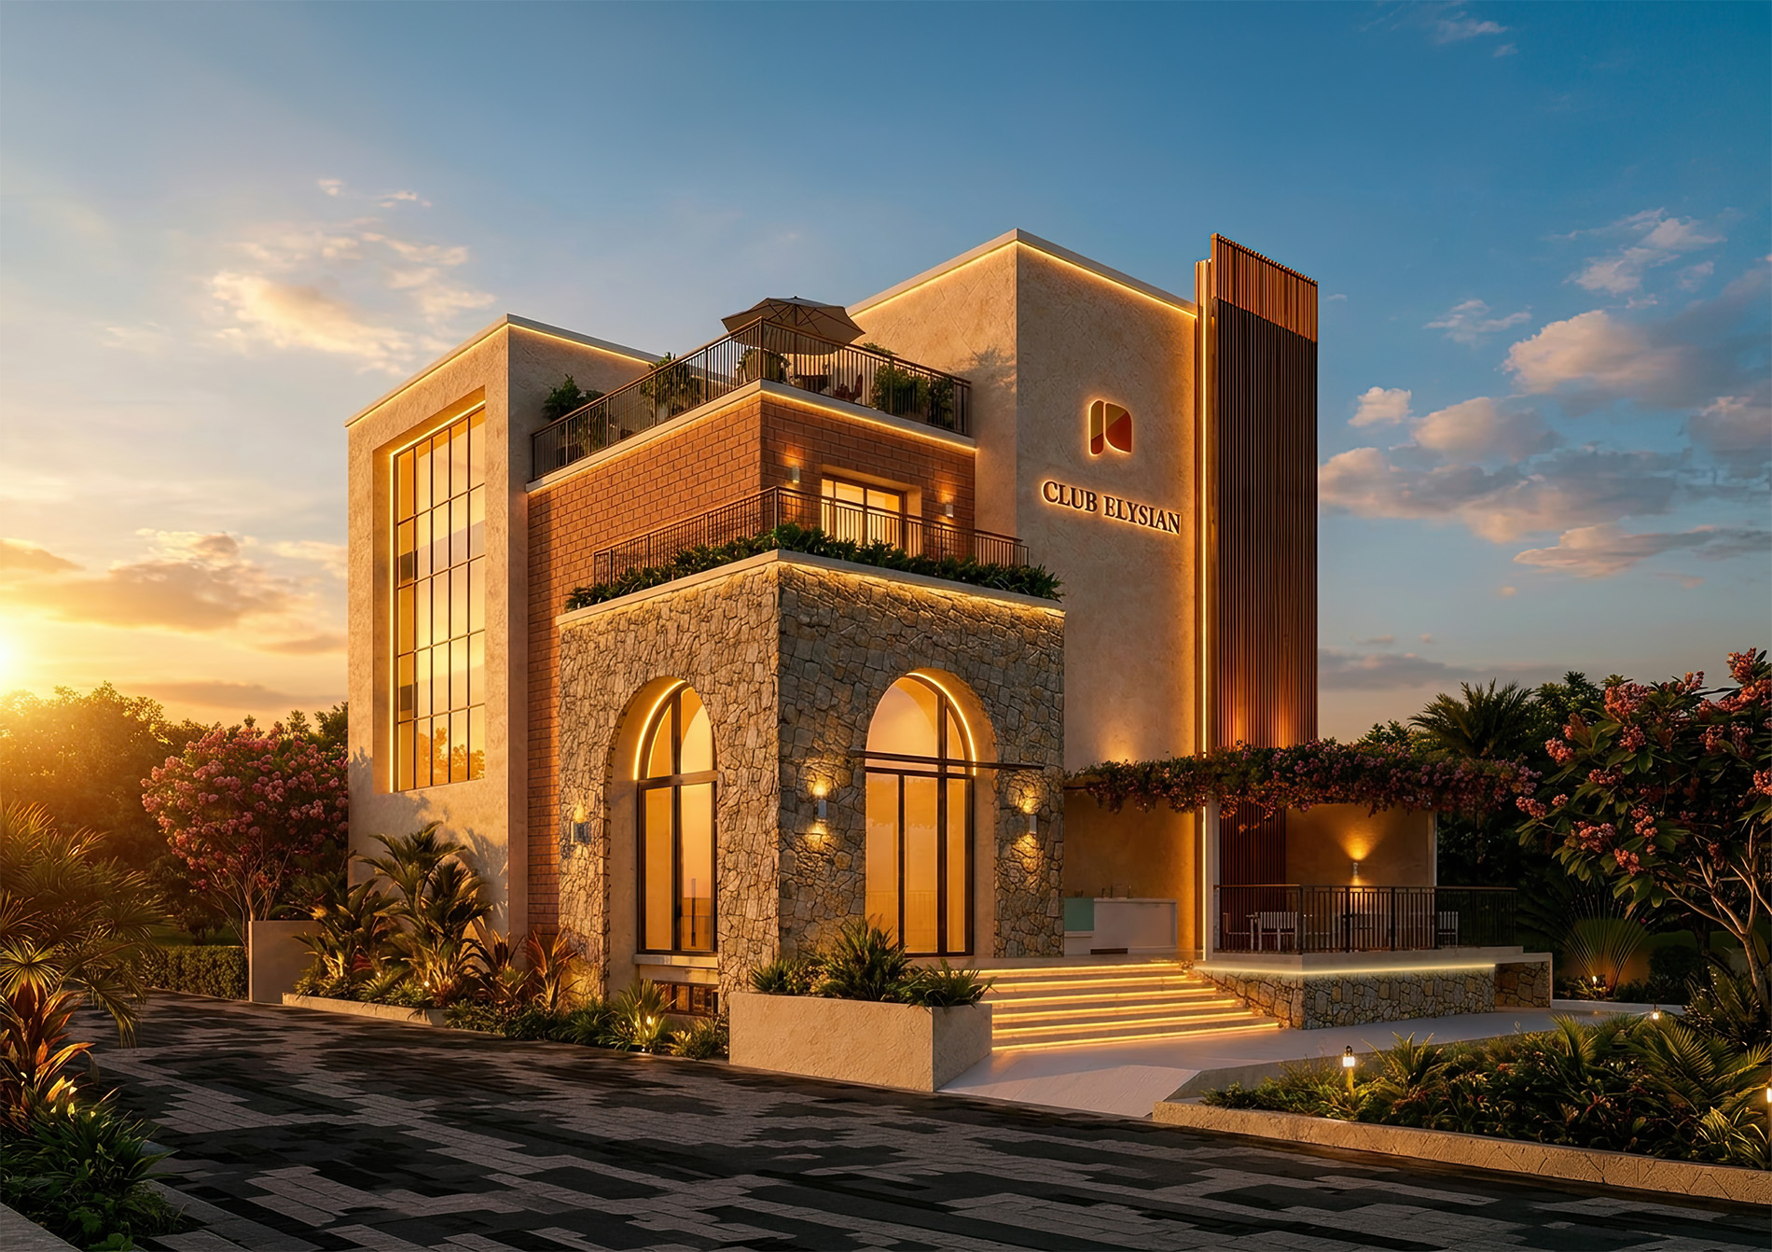
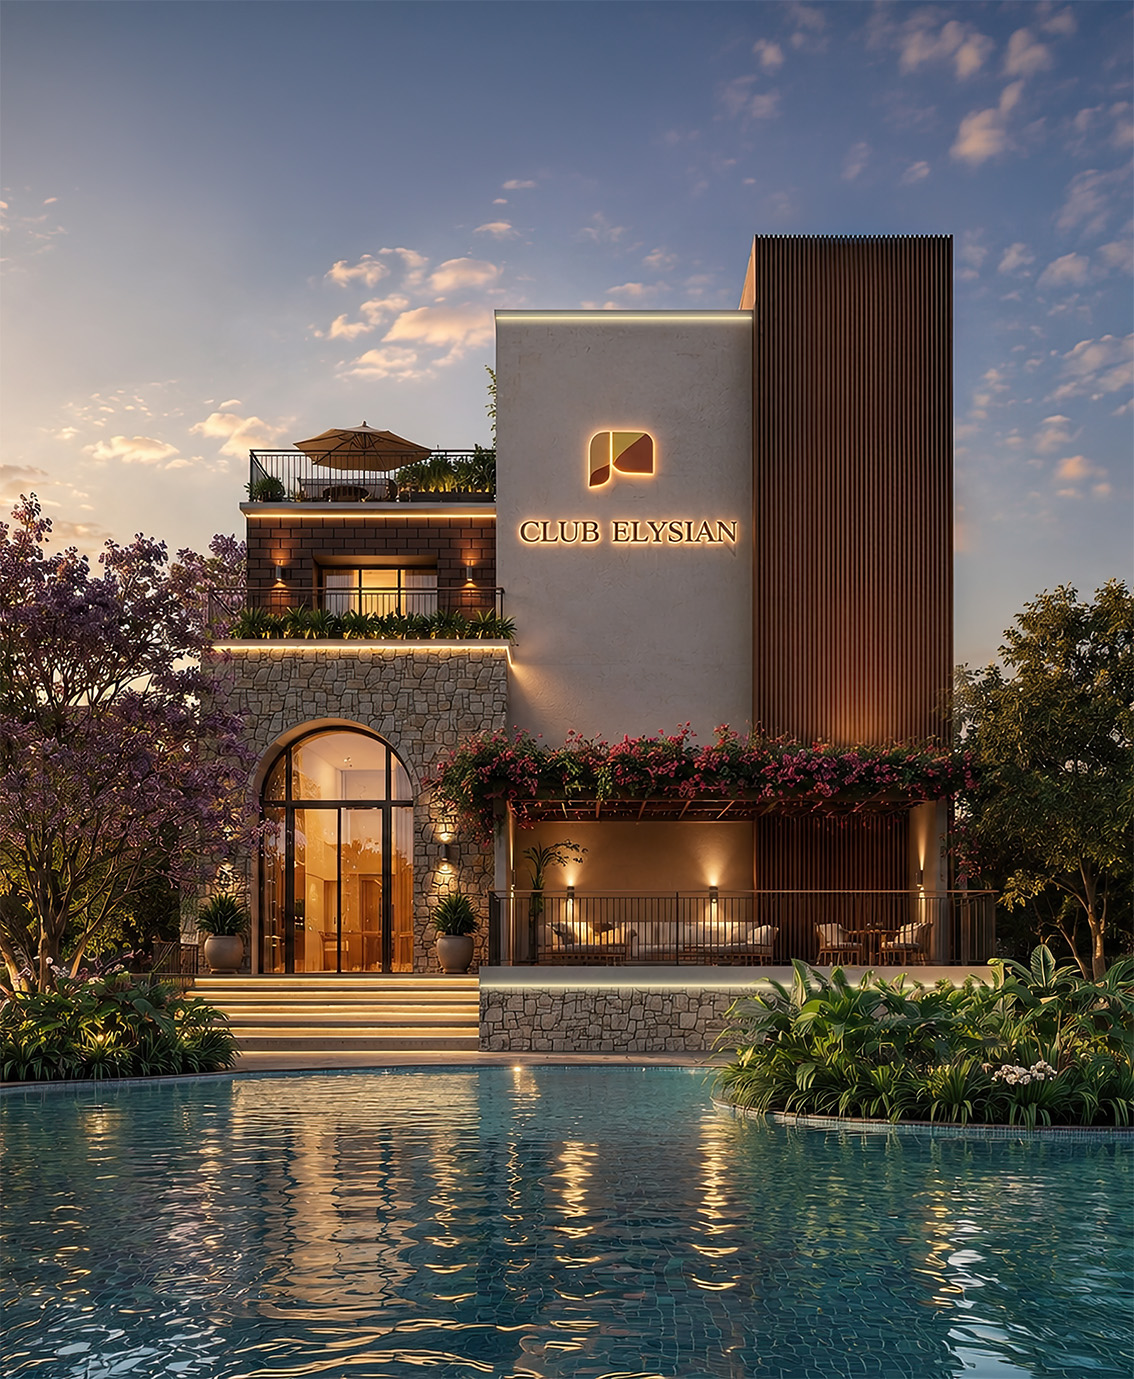
Club Elysian creates room for wellness, play, celebration, focused work and easy everyday connection, without leaving the comfort of the community.


Schedule a considered, unhurried walkthrough of Samasti’s Mediterranean villas, private gardens and Club Elysian.
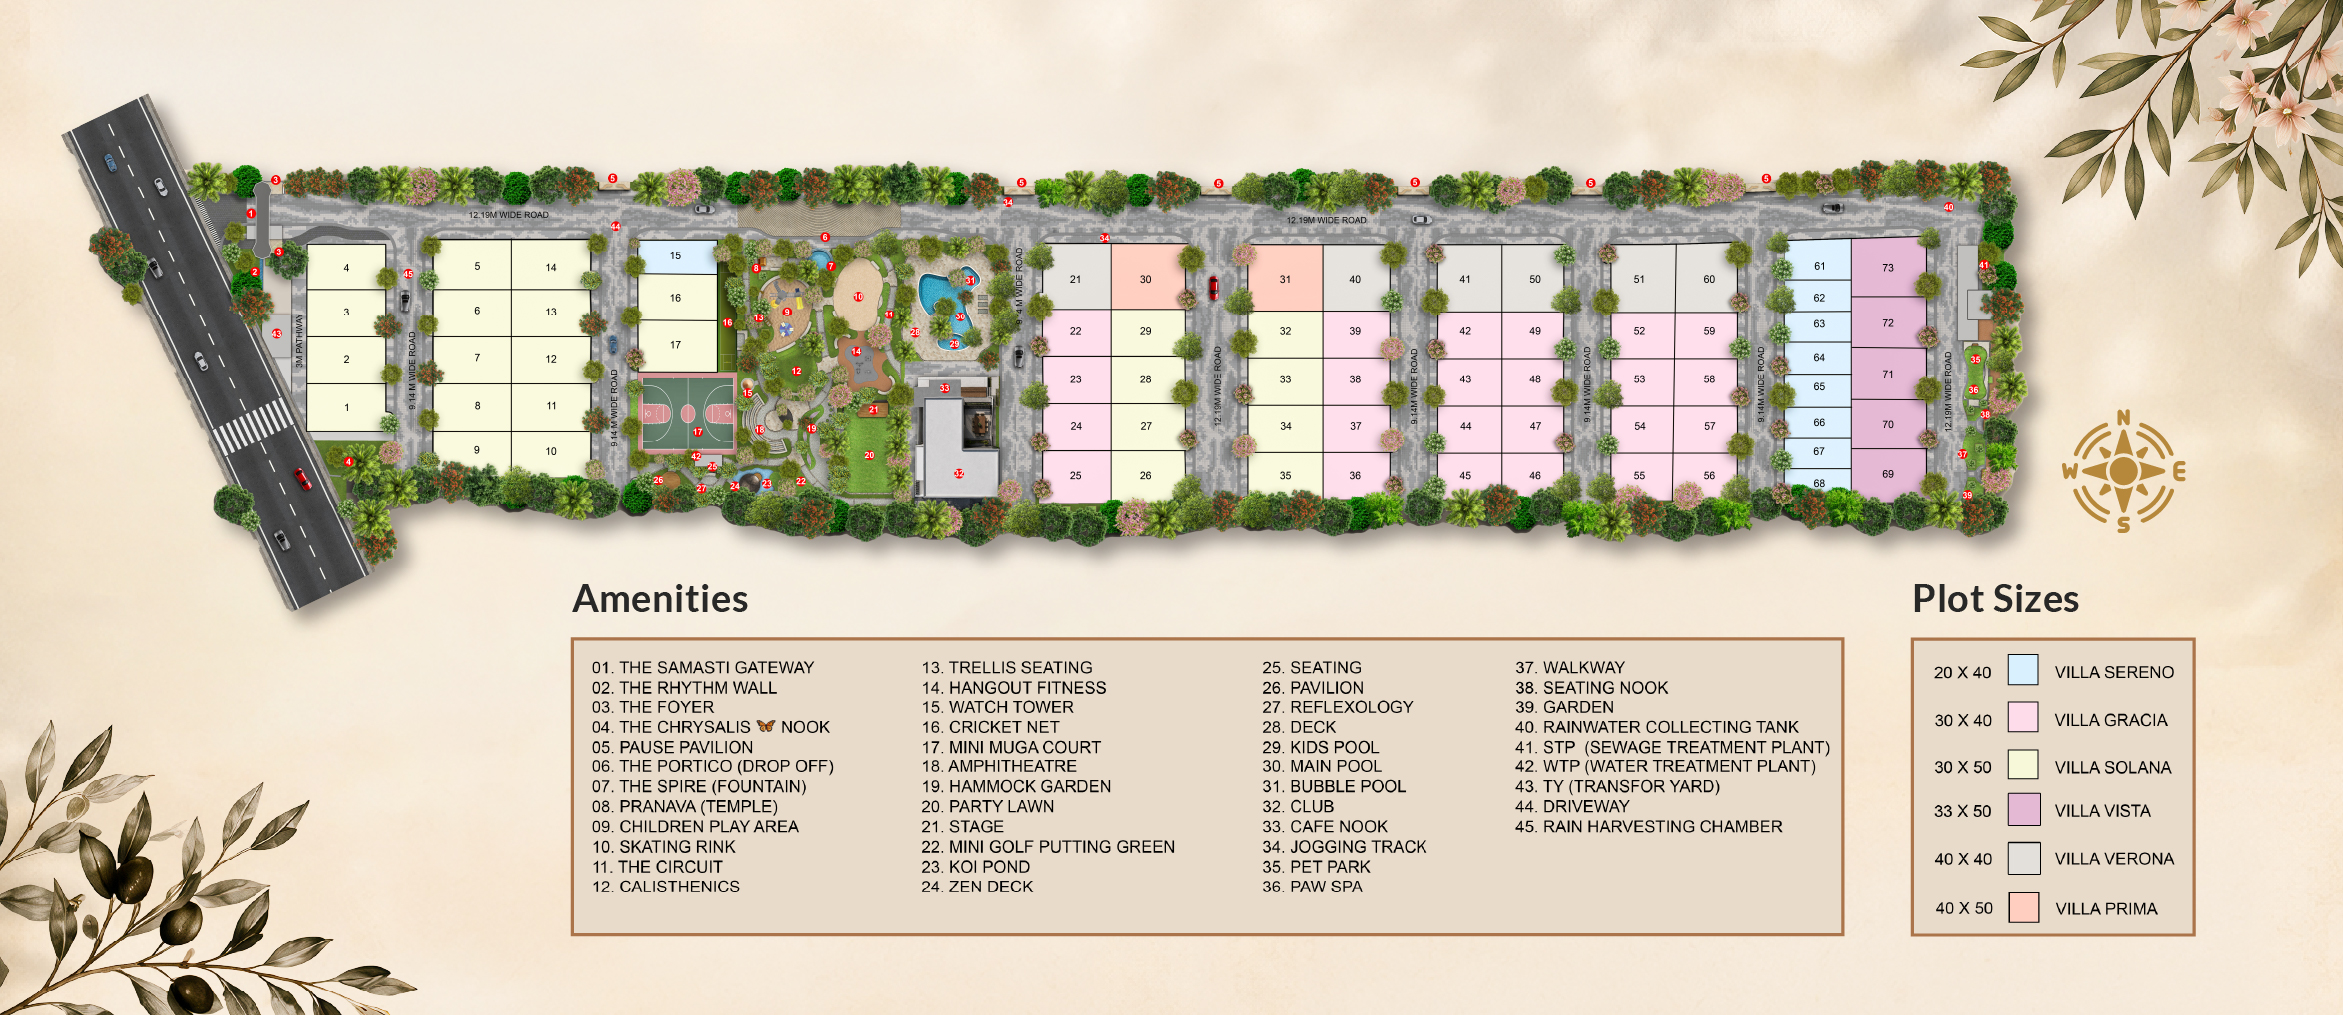
Where every path leads to calm, connection and community. The clean plan is shown without text covering its important details.
Samasti is a limited collection of only 70 villas spread across 5.03 acres of calm in Gunjur. Curated Mediterranean landscapes, a Pazo-inspired Central Garden, grand entrance gate and the 12,000+ sq. ft. Club Elysian turn the community into an everyday resort, designed for a slower, richer life.
Every Vaasthu-aligned home includes two car parks and EV-charging provision, while the low-density masterplan gives privacy, green views and meaningful space to breathe.
Entrance garden, private courtyard, side garden and rooftop garden keep nature present from morning light to evening gatherings.
Choose the orientation and spatial character that suits your family, with brochure-specified elevations and plans for each residence.
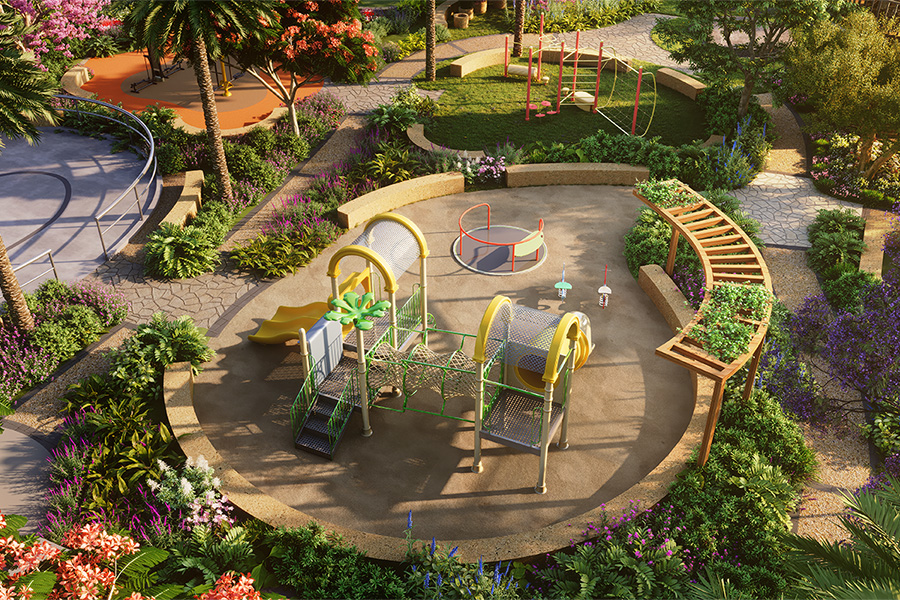
Dedicated pet play zone, grooming and wash station, landscaped seating corners and safe green-lined pedestrian streets.
Yoga in green pockets, reflexology paths, herb-scented corners and quiet pergola lounges create room to breathe and live well.
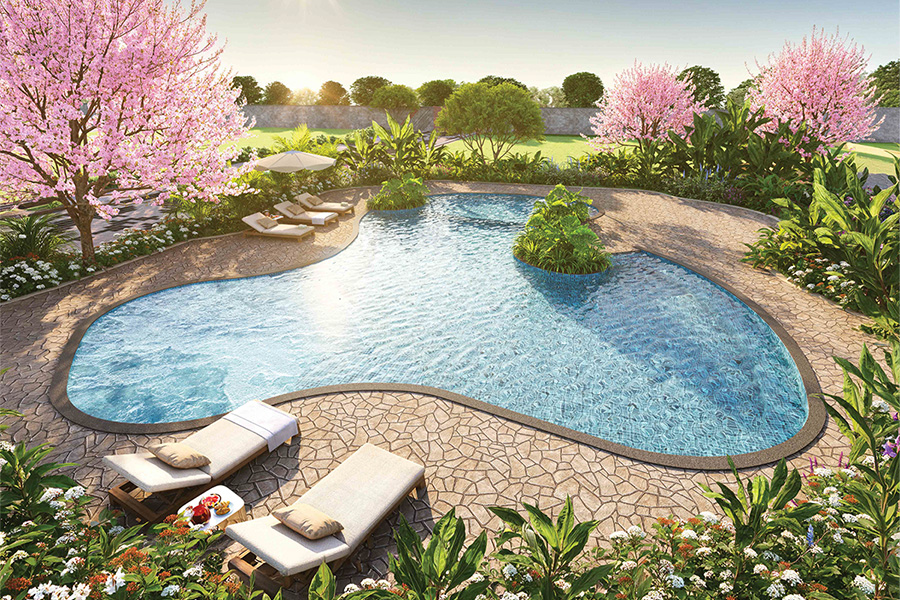
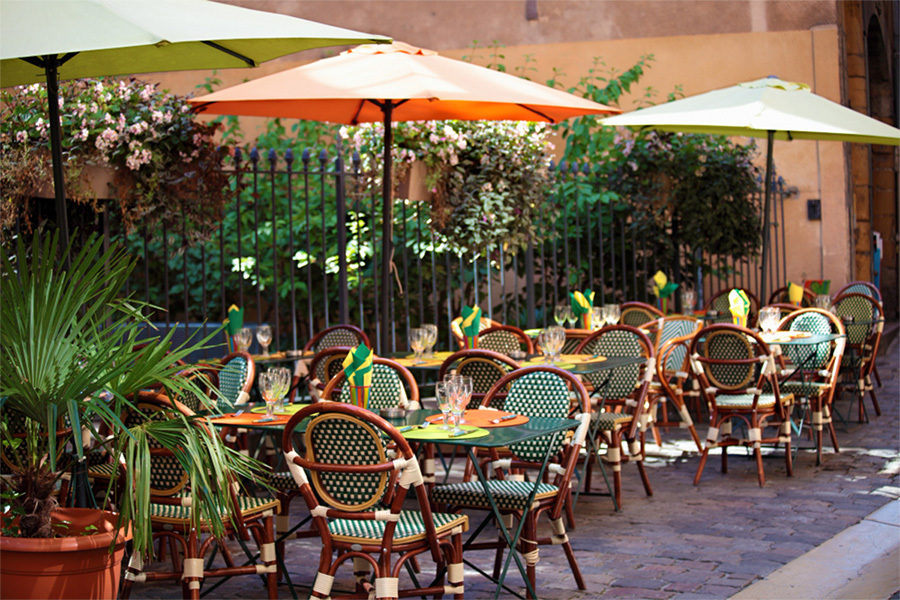
Swimming pool, dedicated kids’ pool, bubble pool, changing facilities, shaded cabanas, banquet hall, cafe nook, garden-court seating, indoor games and activity lounge, kids’ room and spa.
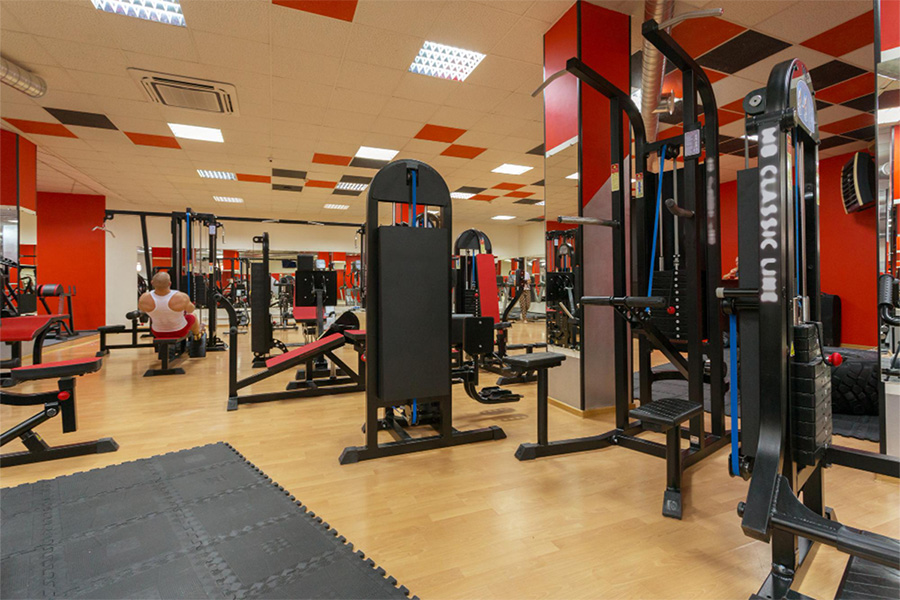
Gym with natural light, reading and quiet lounge corners, yoga and meditation studio, co-working lounge and balcony seating overlooking the greens.
Cinema and lounge seating for gatherings, party terrace, pantry and hosting support, celebrations and open sky views.
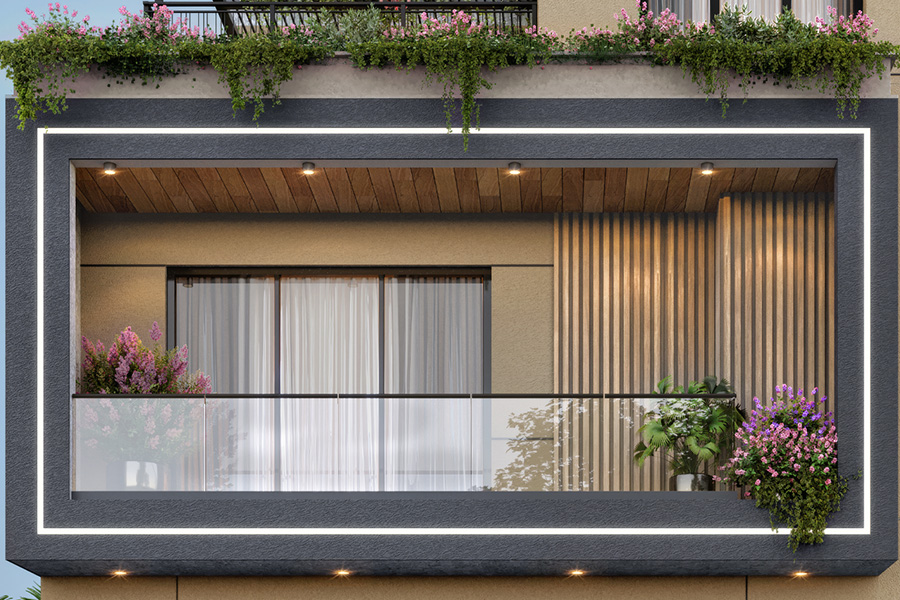
Premium materials and expert craftsmanship give every Samasti elevation warmth, depth and enduring character.
Rich earthy textures with timeless Mediterranean warmth.
Considered shade, structure and a changing play of light.
Durable detailing that balances safety and architectural grace.
Warm natural hues designed to become more beautiful with time.
Every residence below carries the exact character, area and defining features presented in the Samasti brochure.
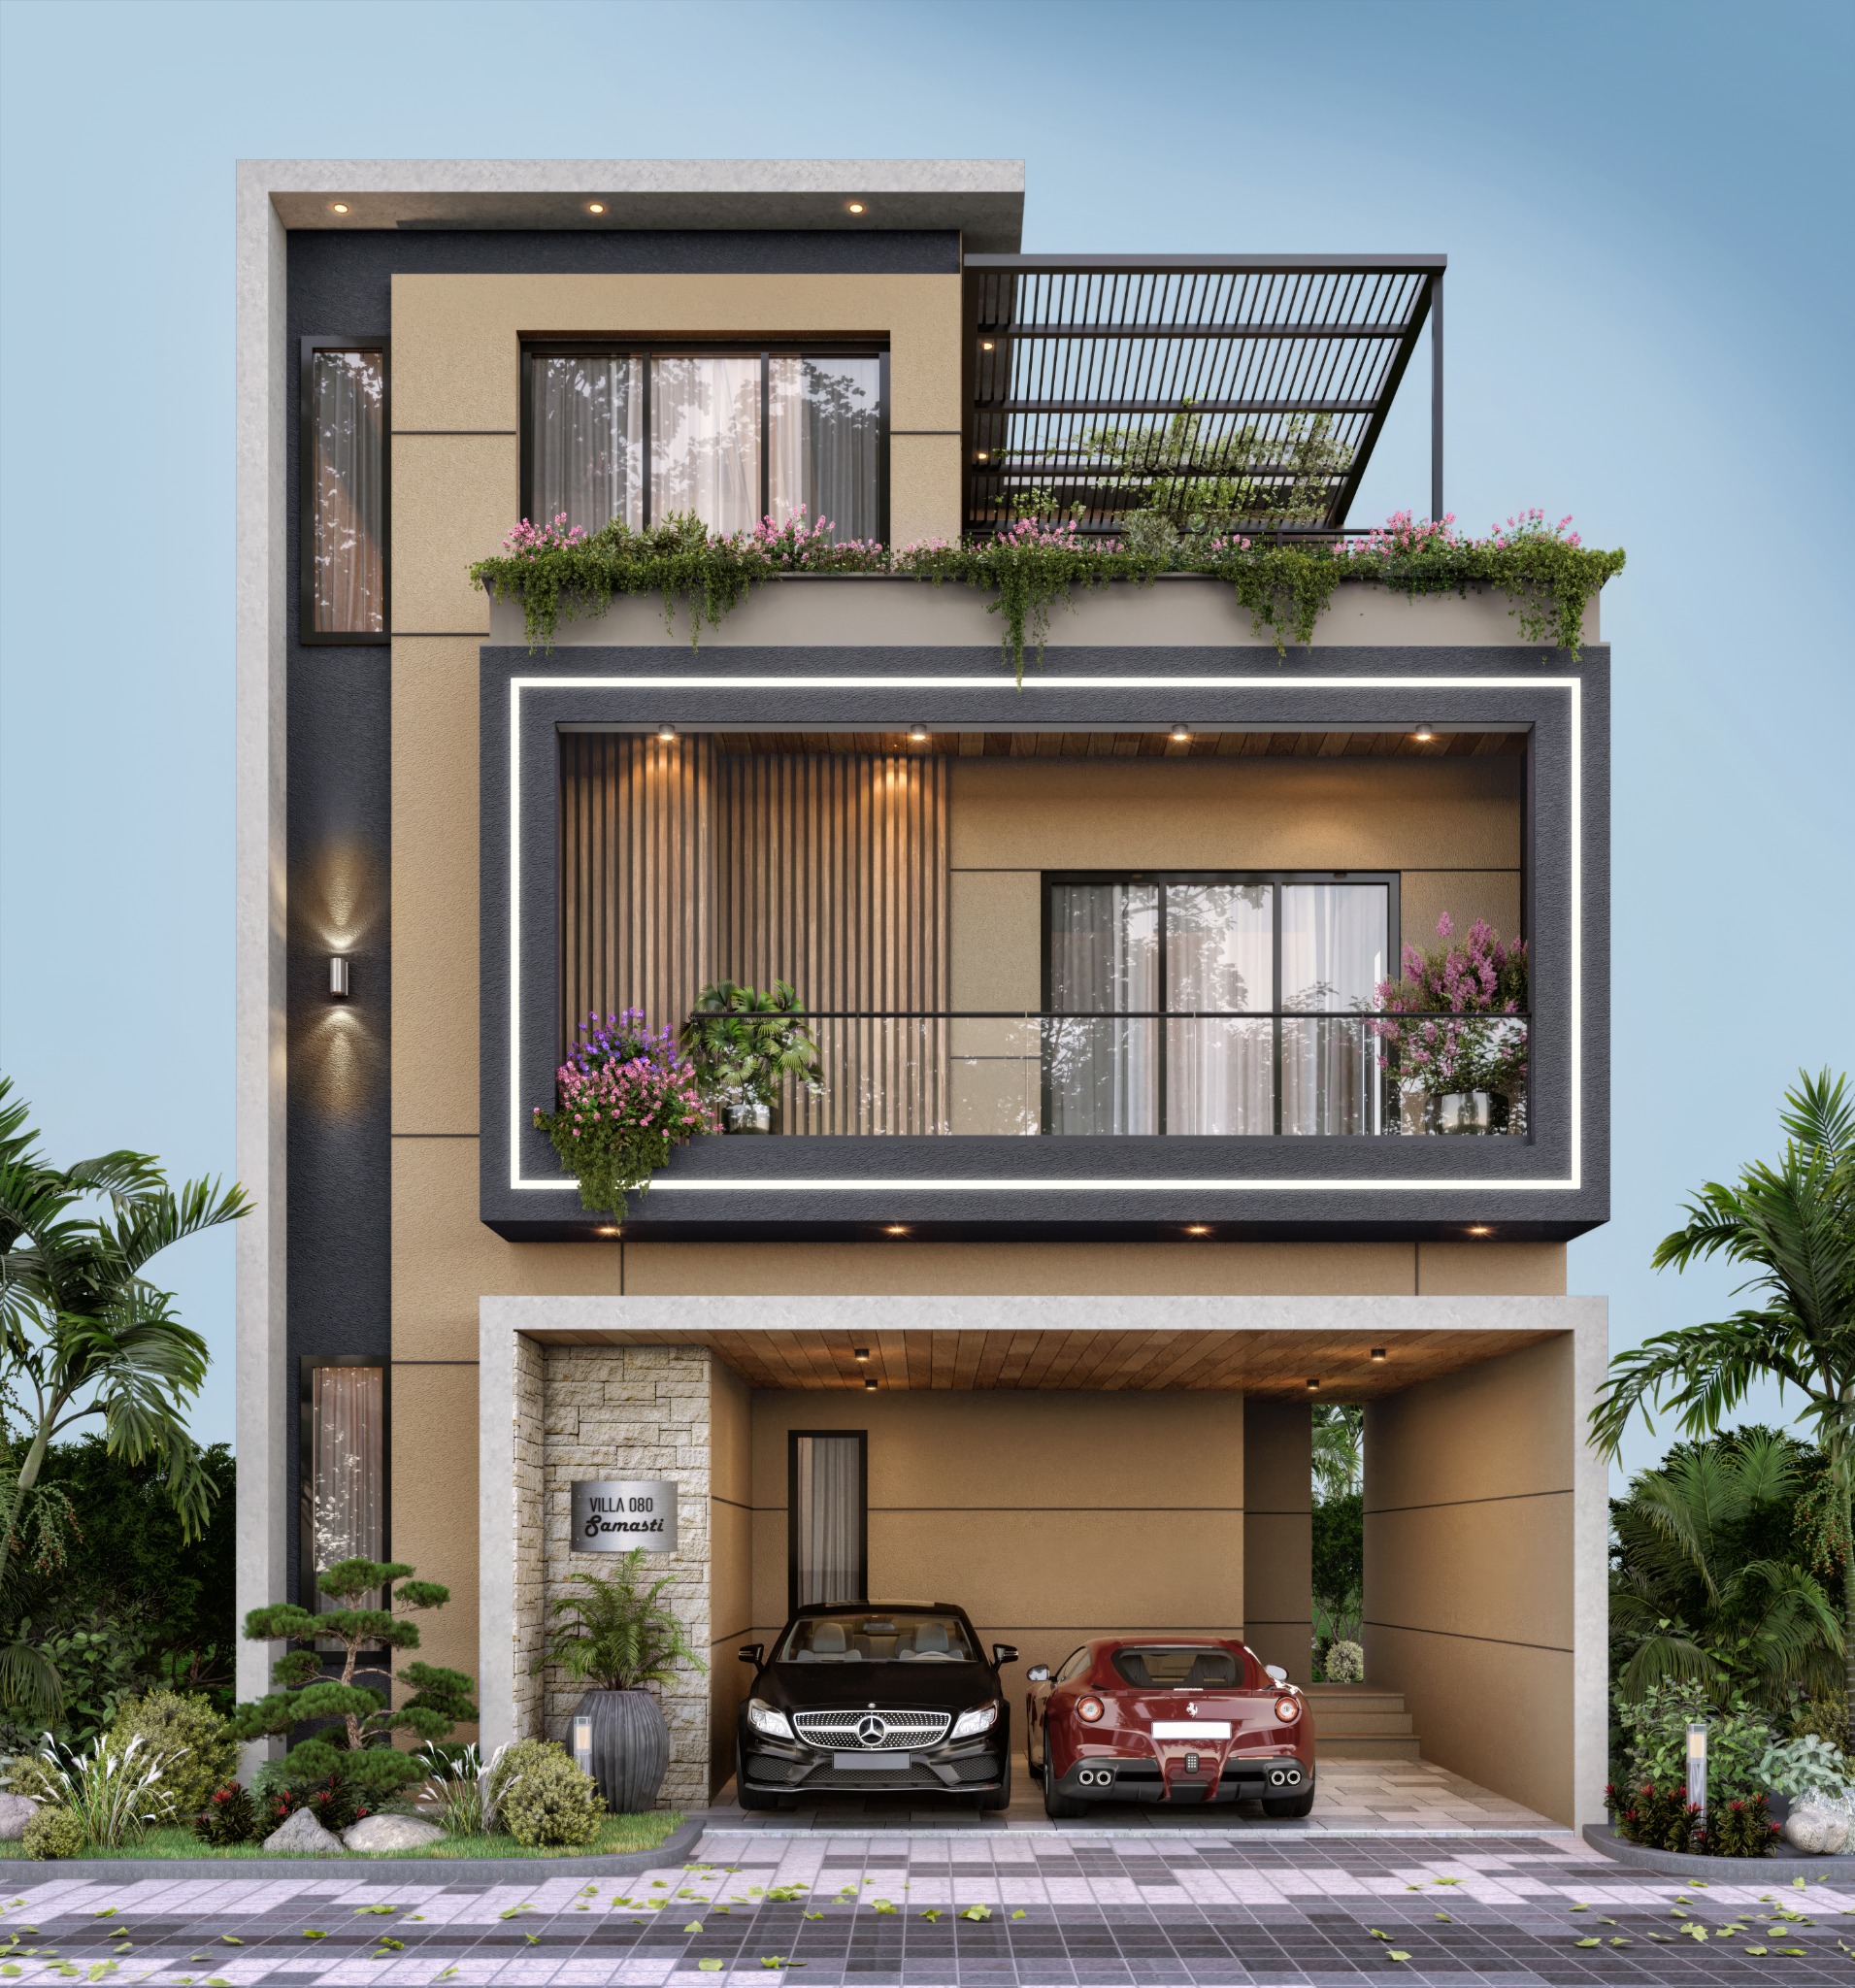 Sunrise Facing
Morning light, grand proportions and a private sky studio
A grand 4 BHK residence offering generous living spaces and effortless luxury. Featuring three luxurious master suite bedrooms, a dedicated study, a private sky deck, a striking triple-height living area, landscaped gardens and two car parks, Villa Solana Sunrise is designed to elevate everyday living.
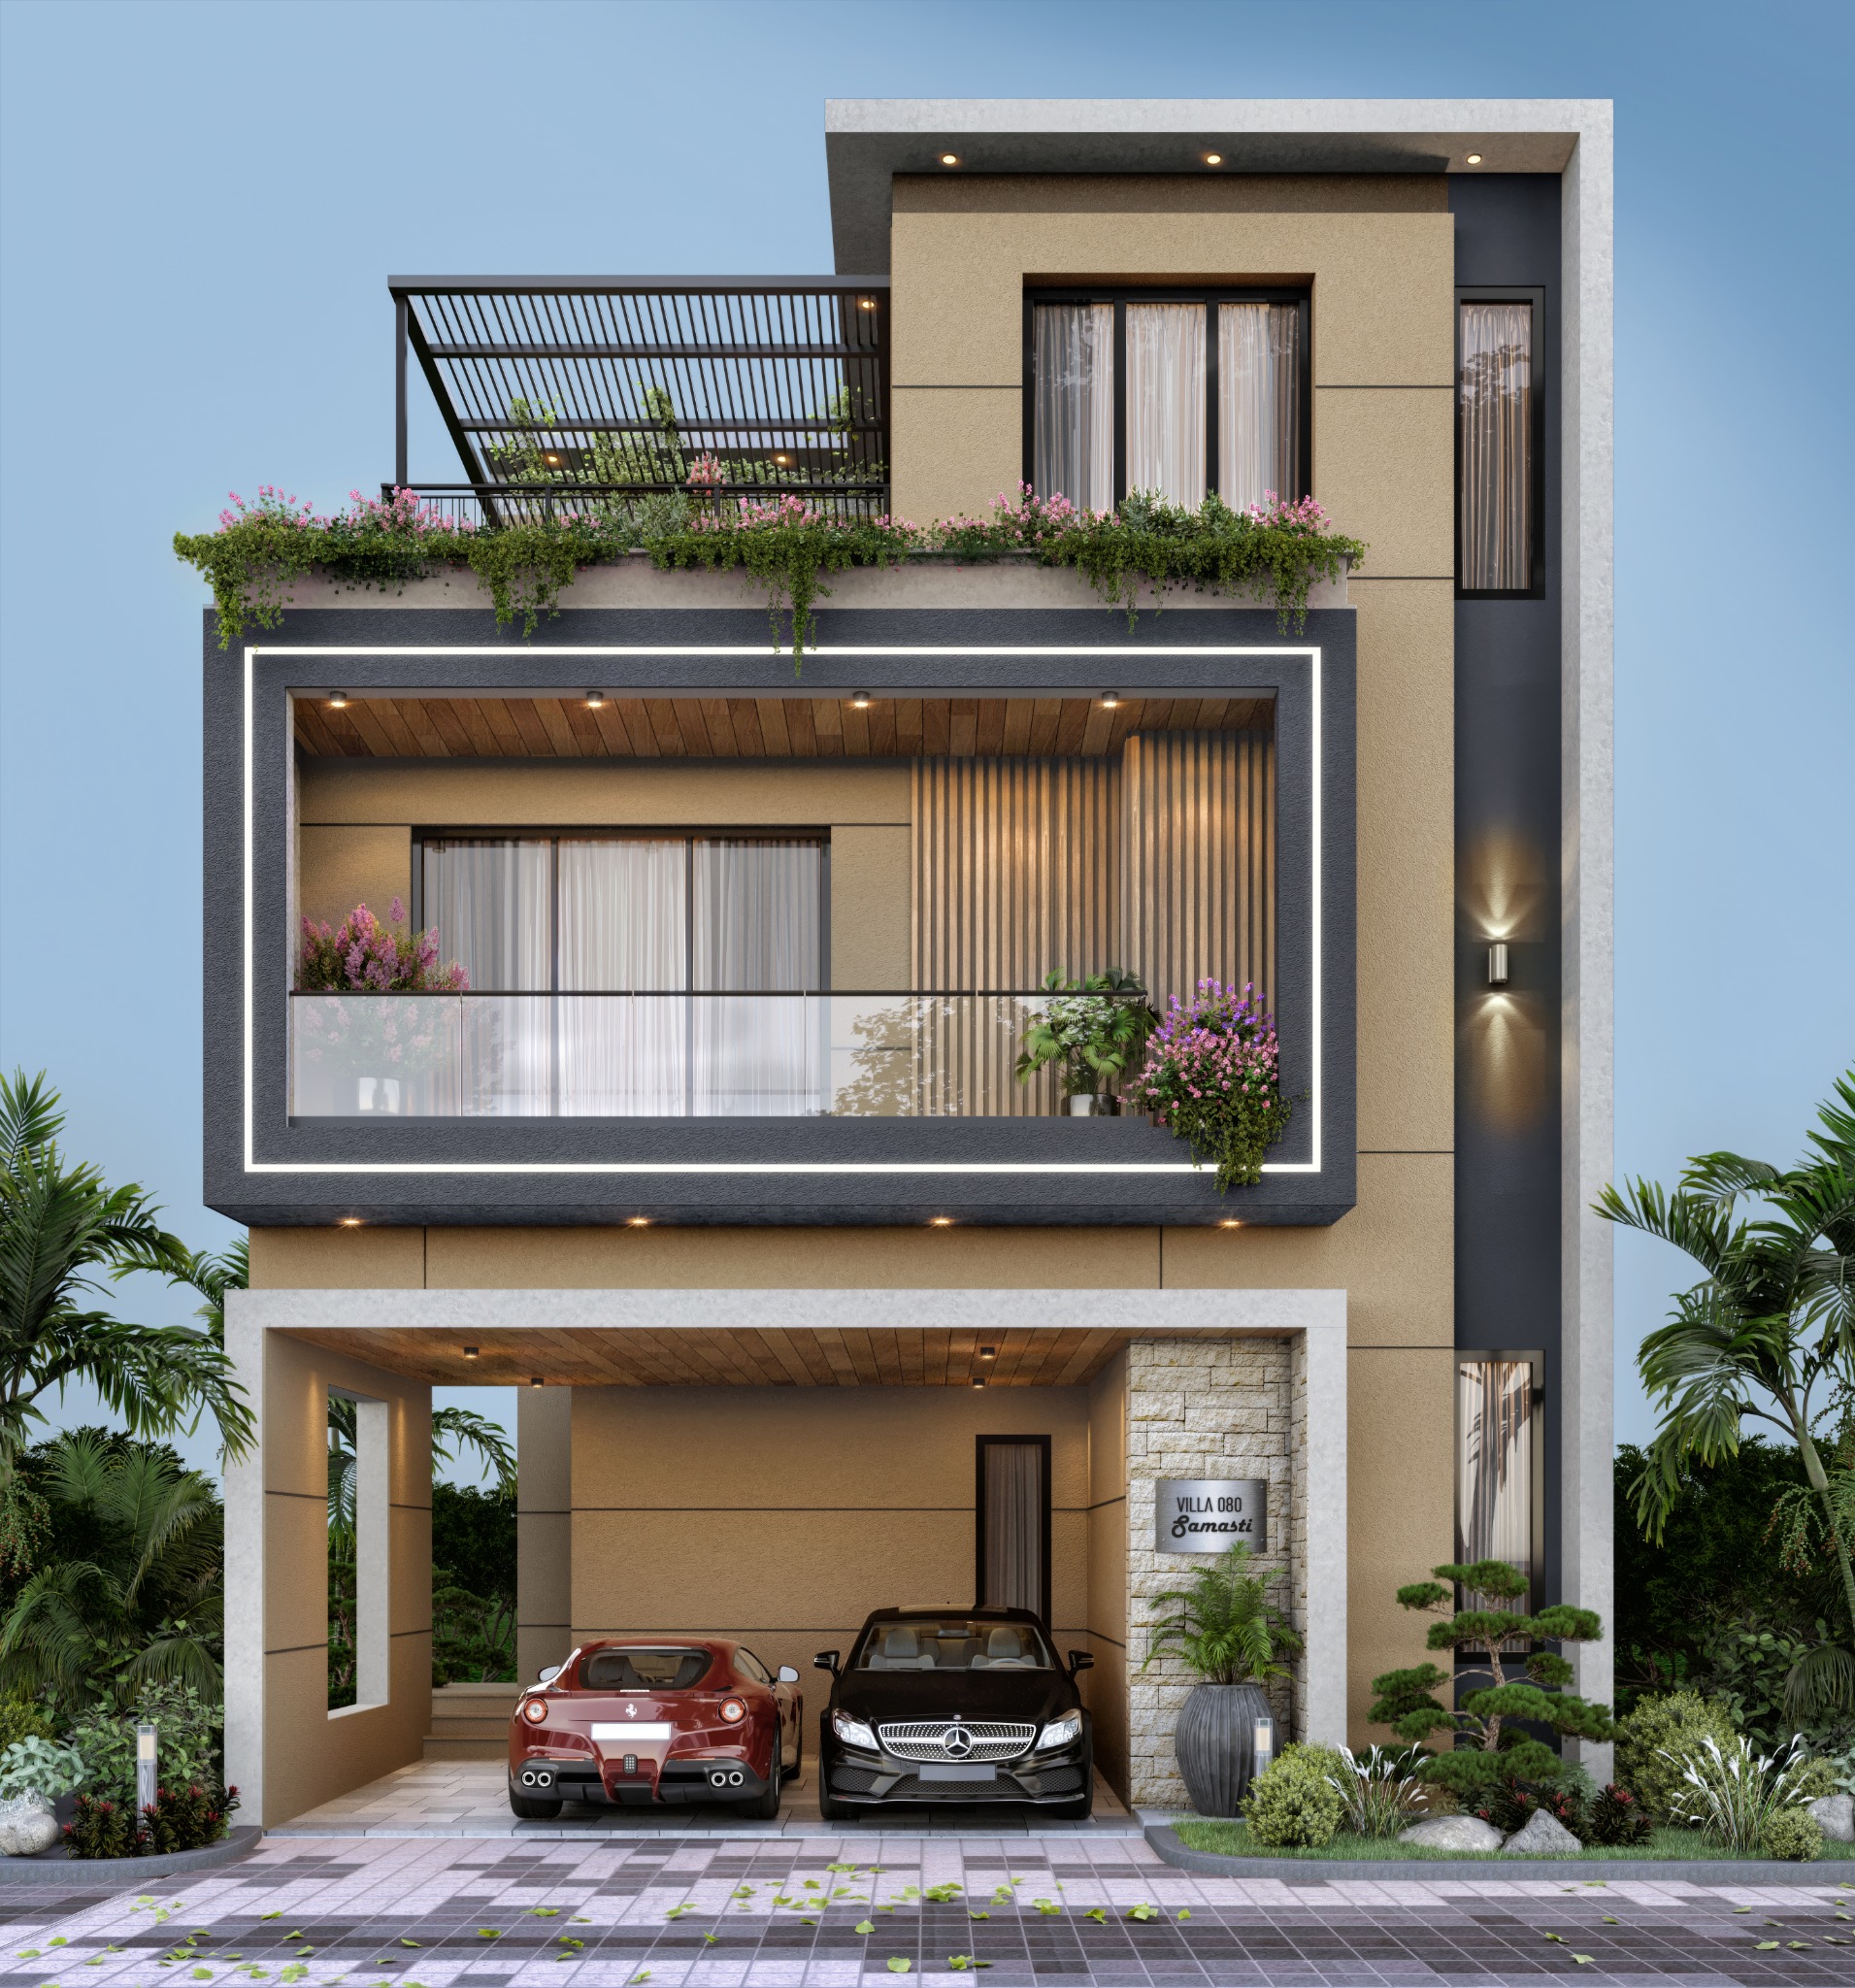 Sunset Facing
The signature courtyard residence
The signature residence in the collection, distinguished by its elegant internal courtyard that brings natural light and serenity into the heart of the home. Complete with three master suite bedrooms, a dedicated study, a private sky deck, a magnificent triple-height living space, private gardens and two car parks, Villa Solana Courtyard Residence is a celebration of space, luxury and timeless architecture.
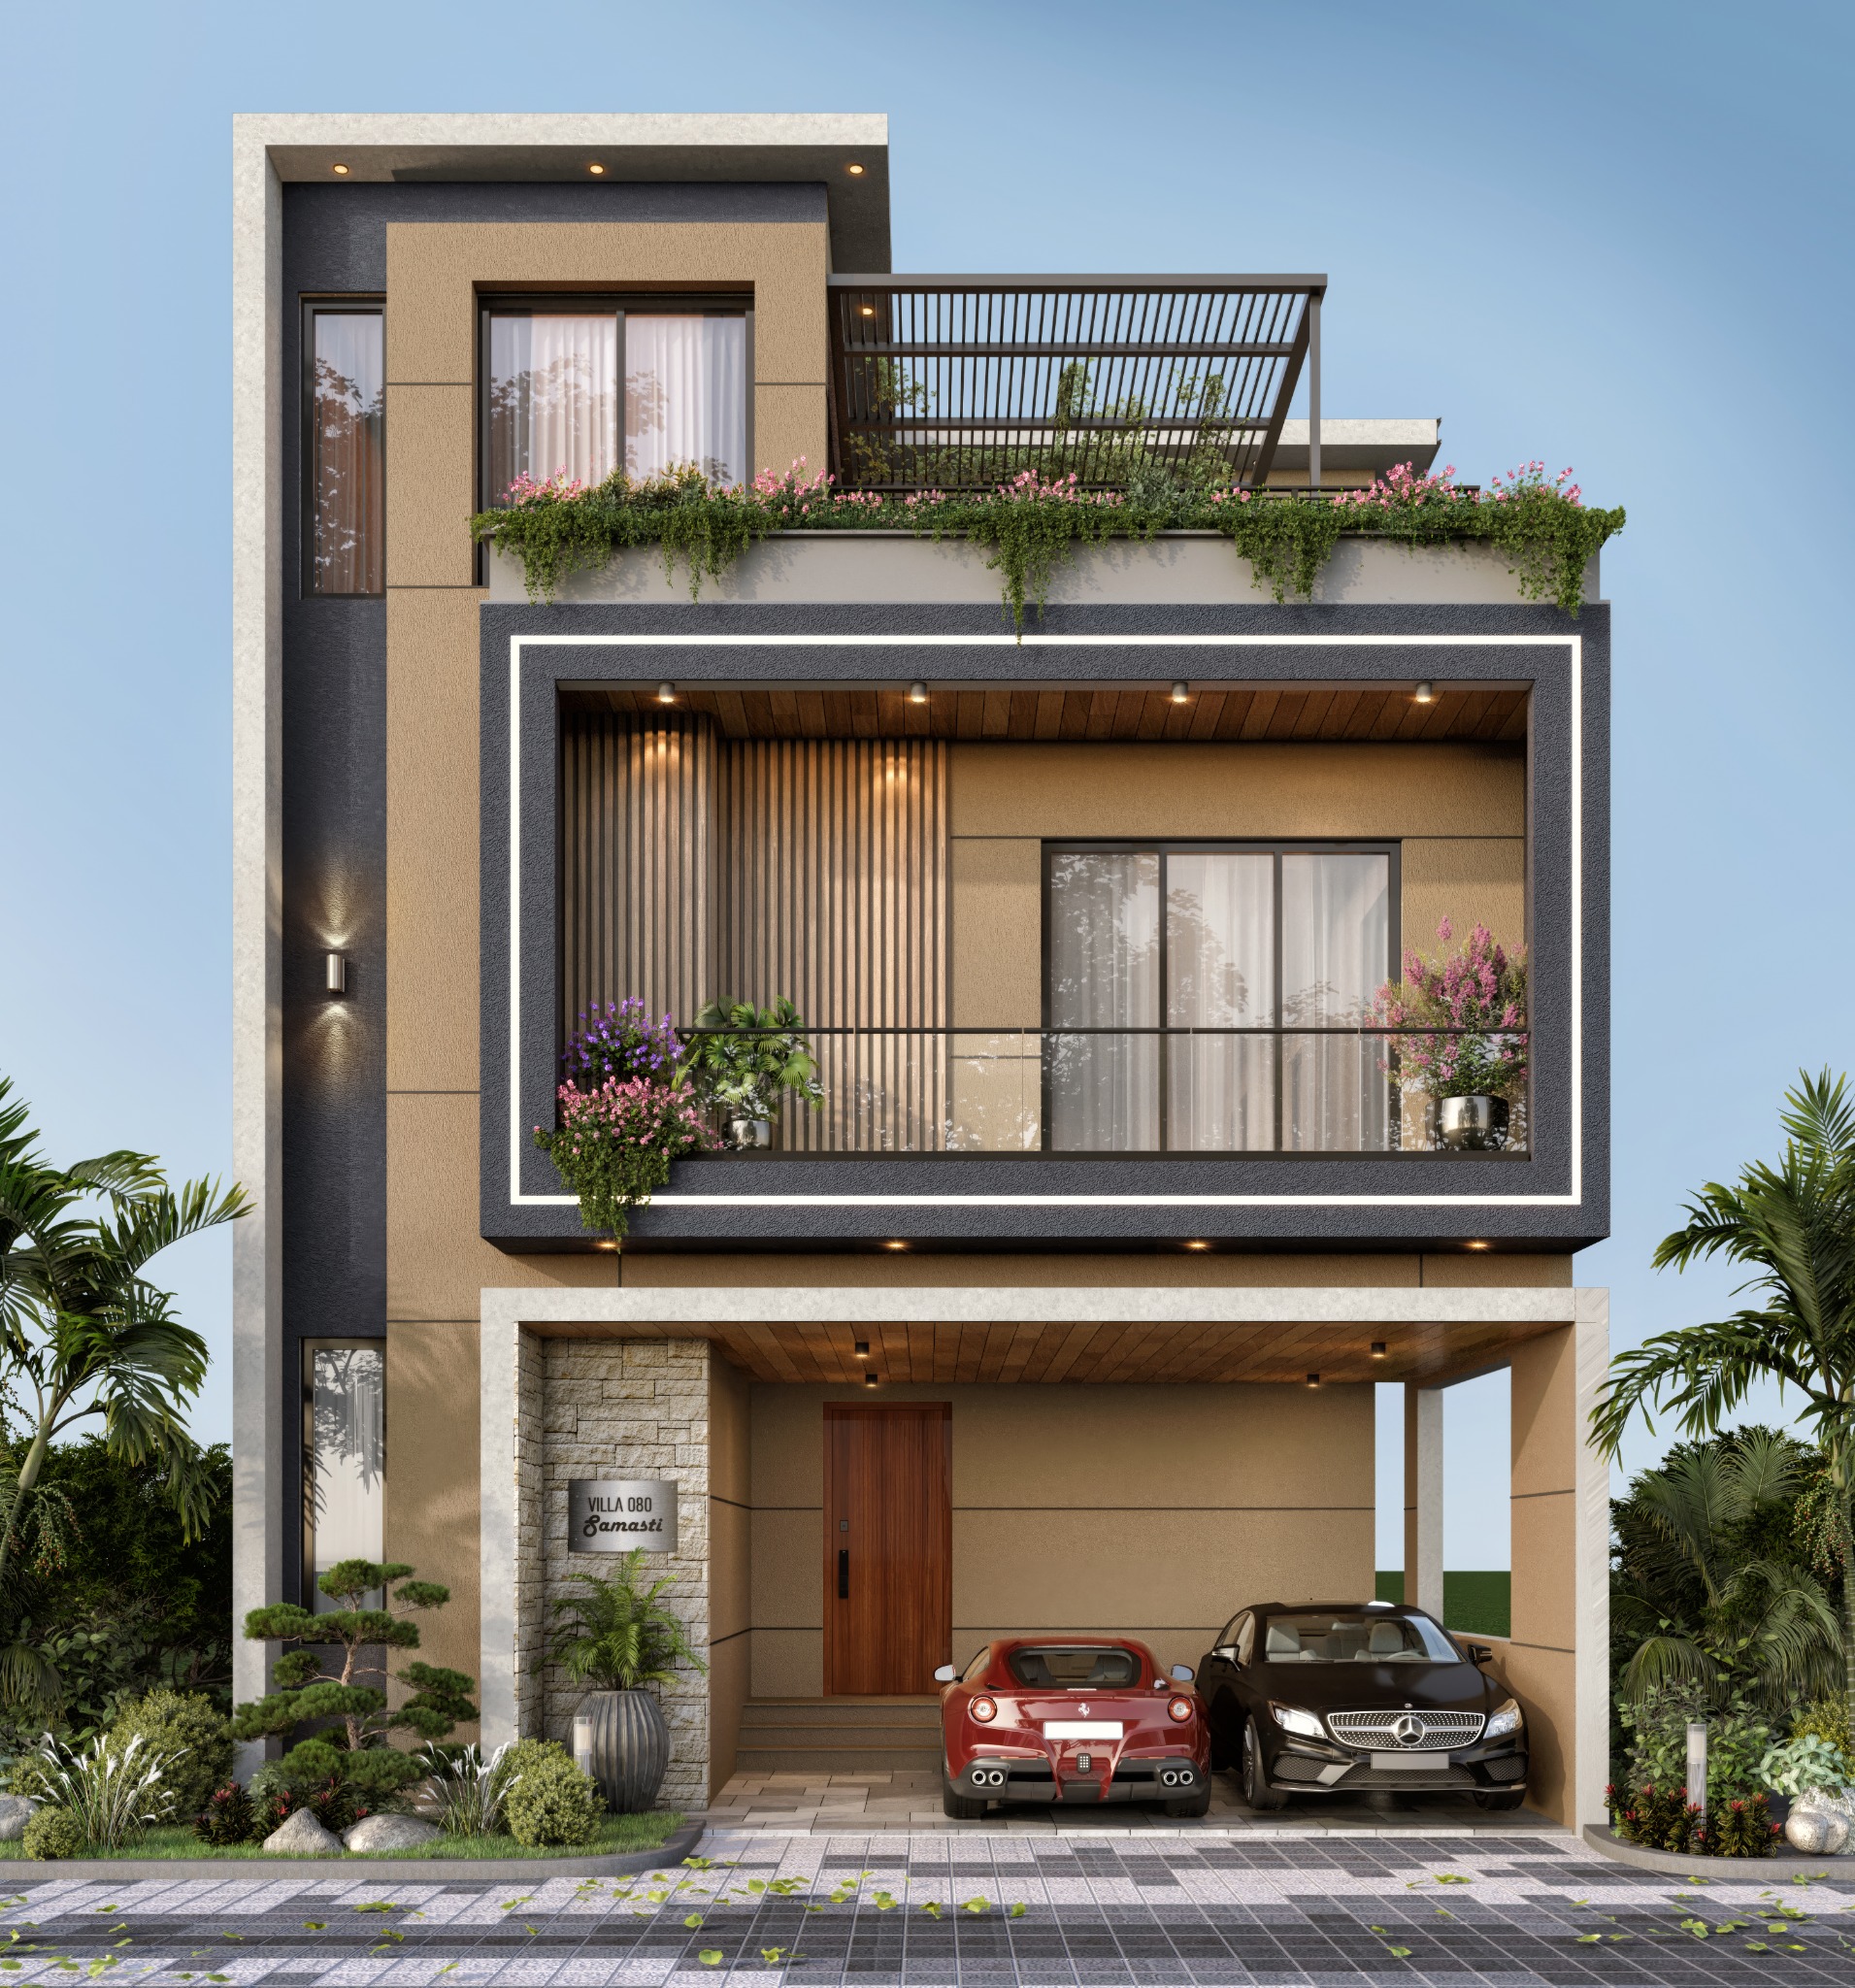 Sunrise Facing
Independent living shaped around light and privacy
An absolutely independent 4 BHK residence thoughtfully designed around space, light and privacy. Featuring three spacious master bedrooms, a dedicated study, a private sky deck, a dramatic triple-height living area, landscaped gardens and two car parks, Villa Gracia Sunrise offers a refined lifestyle where every detail is crafted for modern family living.
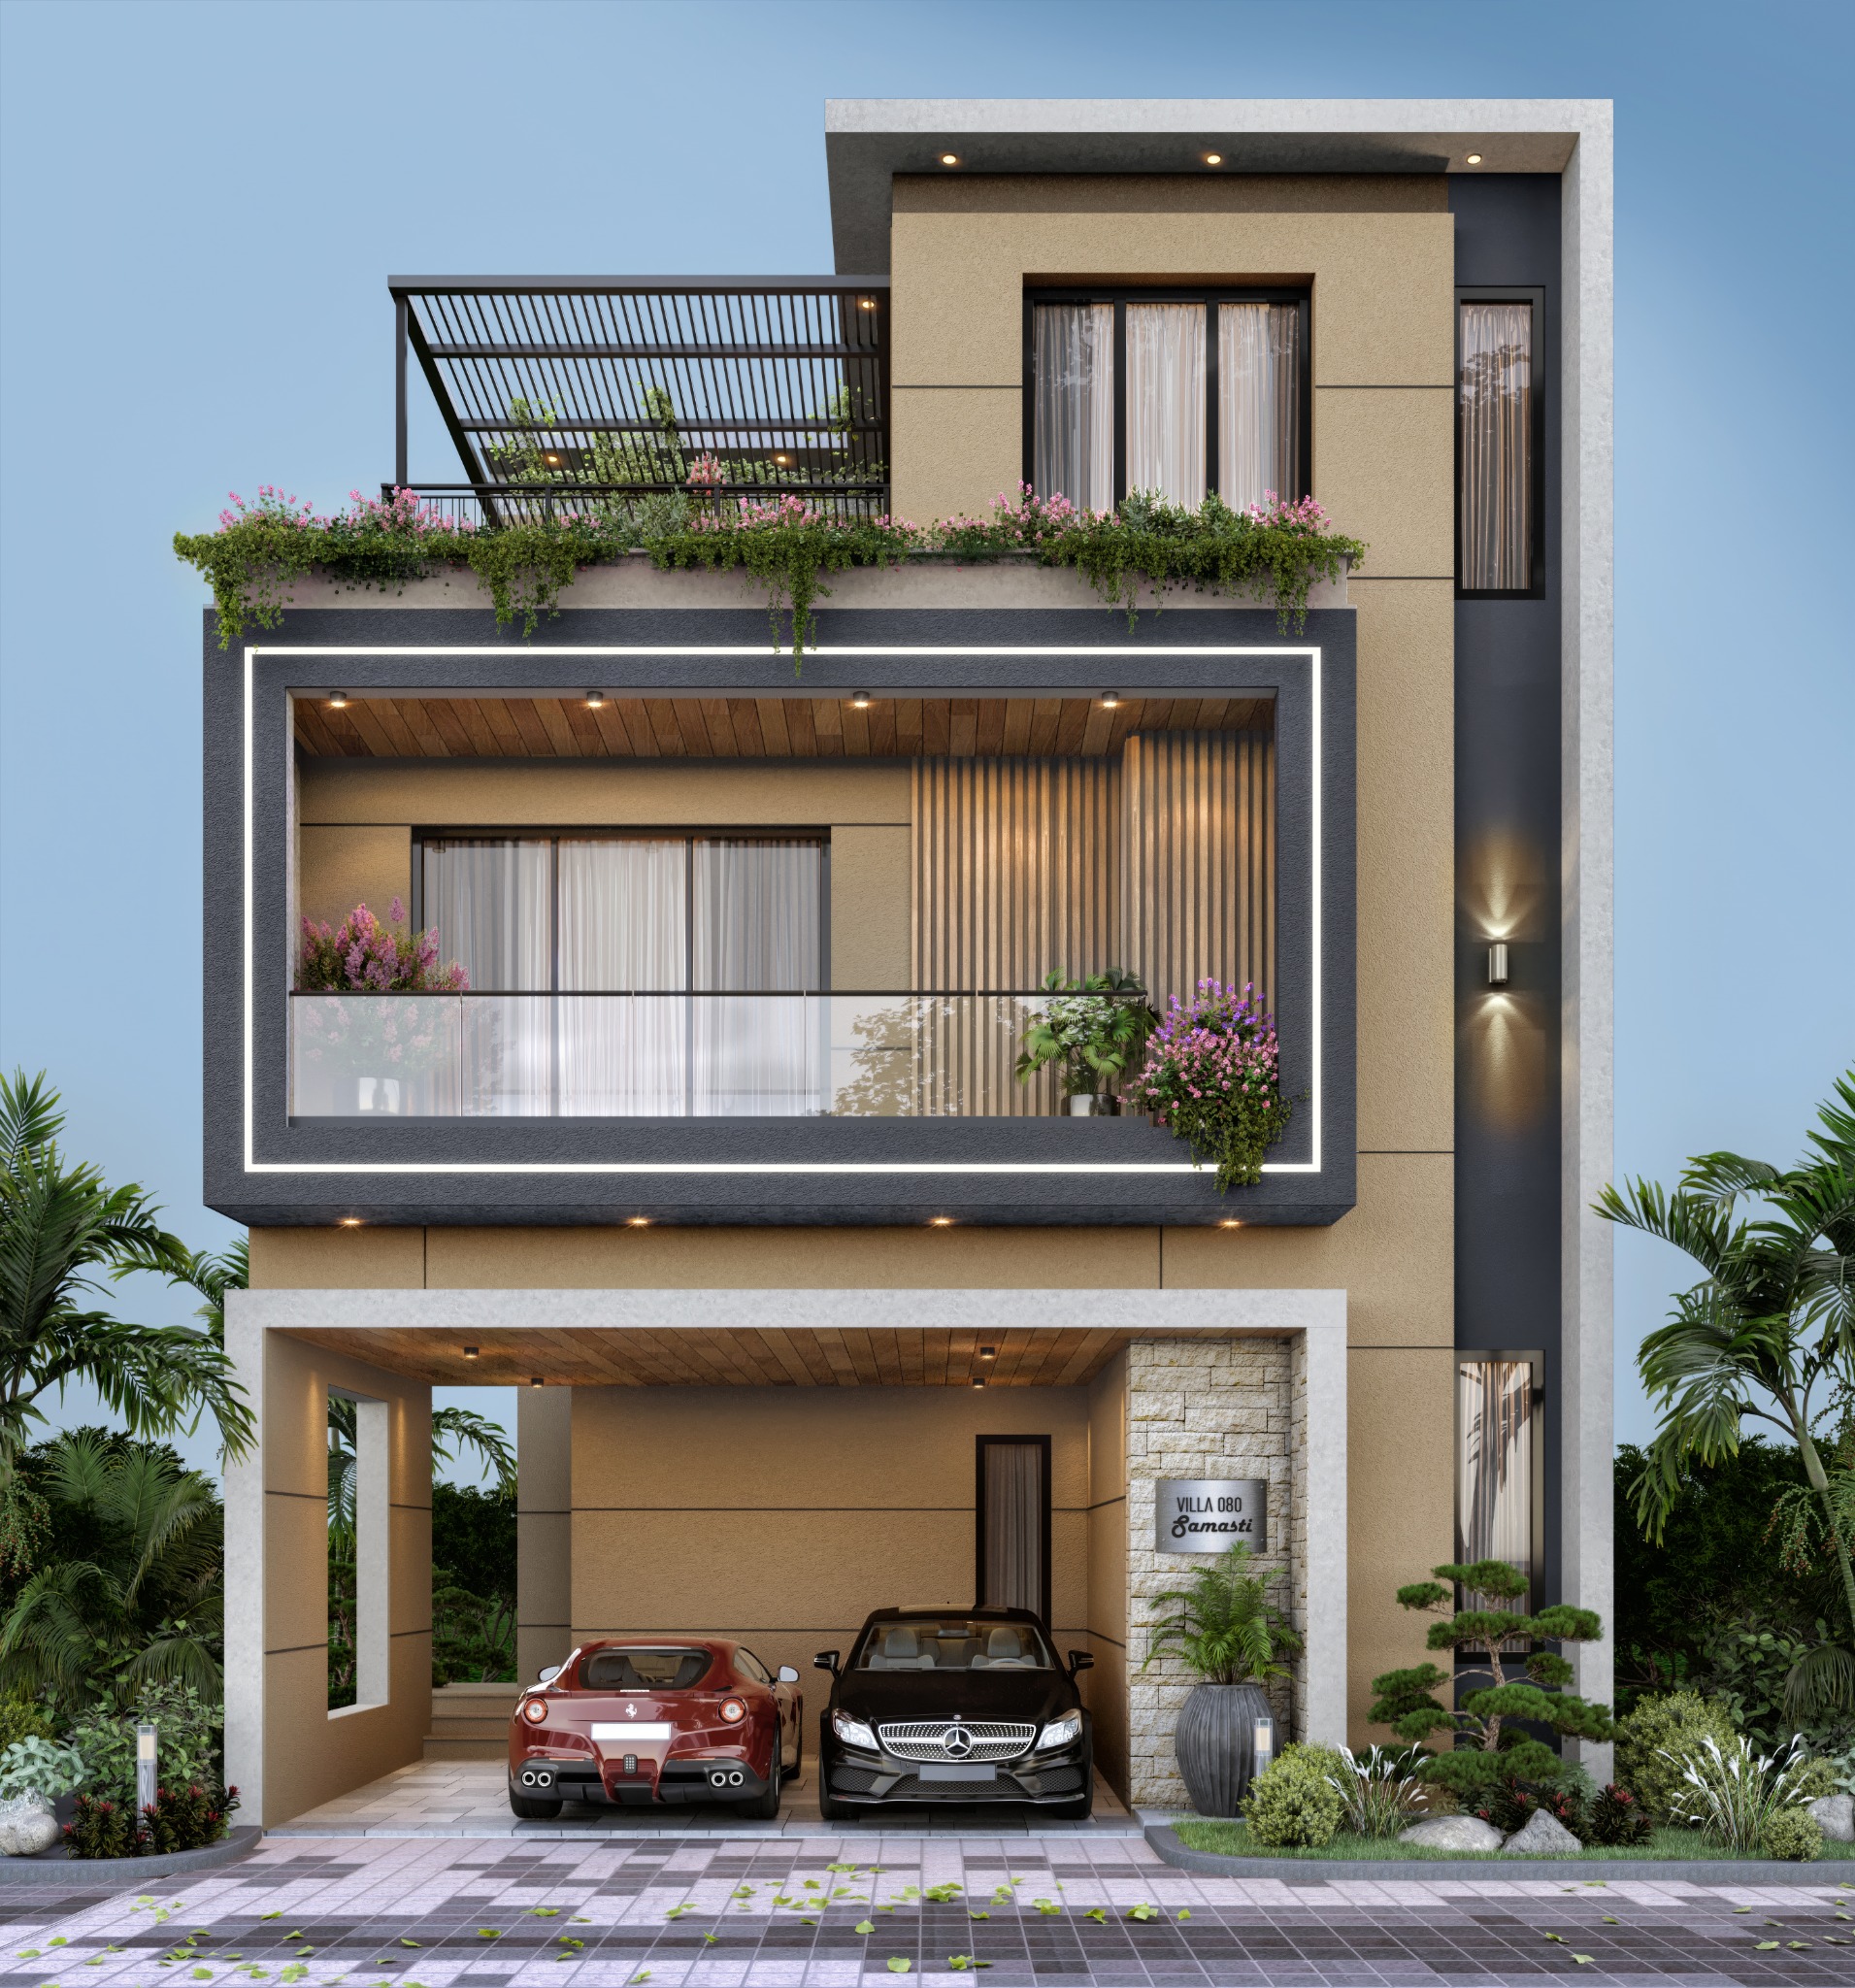 Sunset Facing
Efficient luxury with openness and flexibility
A beautifully crafted independent residence that combines elegance with functionality. With three expansive master bedrooms, a dedicated study, a private sky deck, a spectacular triple-height living space, private gardens and two car parks, Villa Gracia Sunset is designed for those who value comfort, openness and timeless design.
Download the complete 40-page brochure with the masterplan, villa elevations, plans, amenities and location information.